
Licensed Arizona Concrete Contractor · Founded 2016
Phoenix Concrete Slab Installation
A concrete slab provides a base for many structures and outdoor installations. Its performance depends on appropriate planning, site preparation, reinforcement where required, concrete placement, curing, and the conditions of the supporting ground.
Credential
Licensed AZ Contractor
Tenure
Founded 2016
Roots
Local Phoenix Team
Upfront
Free Estimates
Climate Spec
Heat, Monsoon & Soil
Proven Arizona Heritage
Serving Phoenix property owners since 2016
Project Overview
- Service: Concrete slabs and foundations
- Property type: Residential or commercial
- Location: Phoenix, Arizona
- Main objective: Plan a concrete base suitable for its intended load and use
- Key considerations: Soil conditions, site preparation, slab dimensions, reinforcement, drainage, concrete specifications, and curing
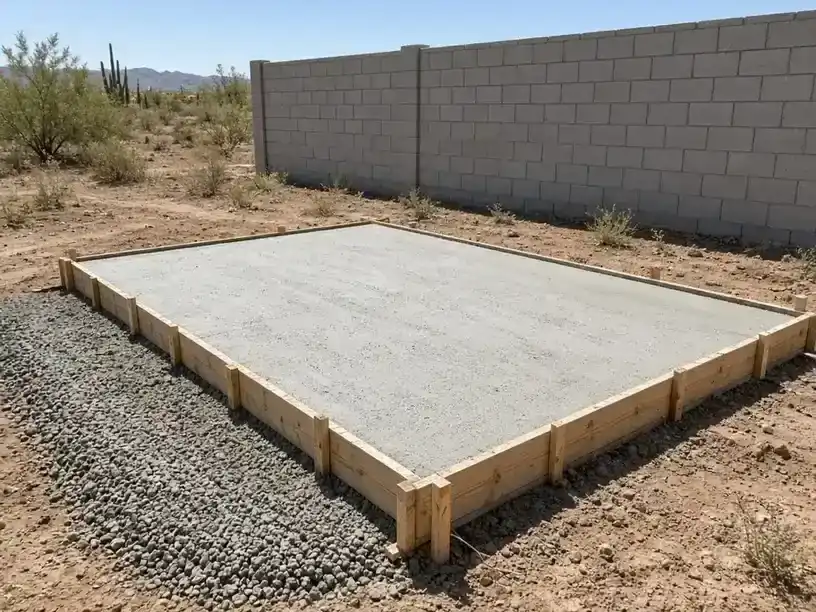
A slab for a shed, equipment area, garage, or other structure may have different design requirements. Foundation work for a building can involve engineering and permitting requirements that do not apply to every basic concrete slab.
The Challenge: Creating a Suitable Base
A concrete slab must be designed and installed for the conditions it will face. Problems can arise when the supporting ground is poorly prepared, water management is overlooked, or the slab is not designed for its intended loads.
Potential concerns on a slab project include:
- Uneven or inadequately prepared ground
- Soil conditions that require additional evaluation
- Incorrect slab thickness for the intended use
- Inadequate consideration of loads and reinforcement
- Poor drainage around the finished slab
- Incorrect placement of joints
- Insufficient curing or unsuitable installation conditions
These are common planning considerations, not findings from a specific completed project. The actual requirements depend on the property, the proposed structure, and applicable codes.
Project Progress
During the Work
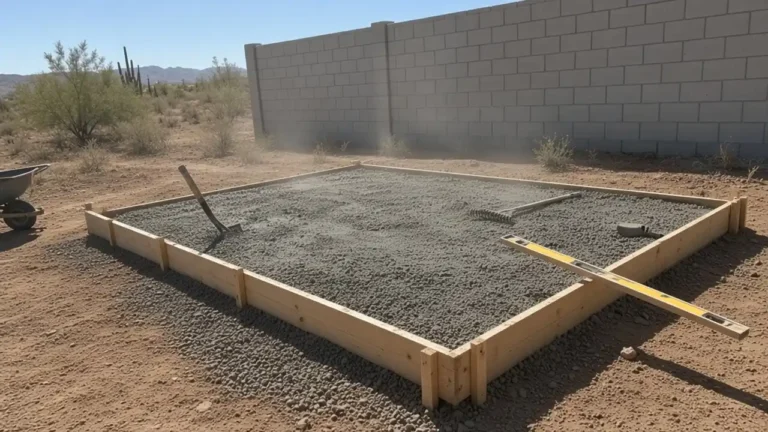
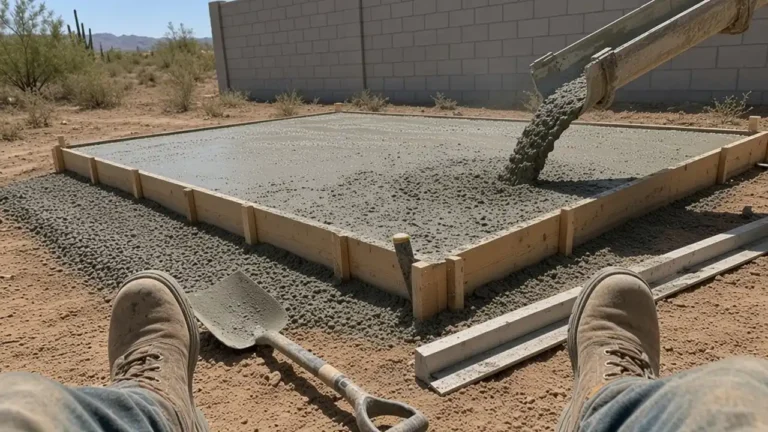
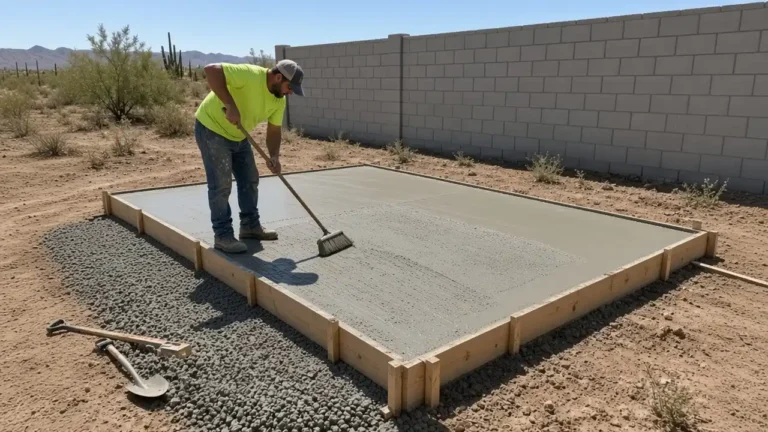
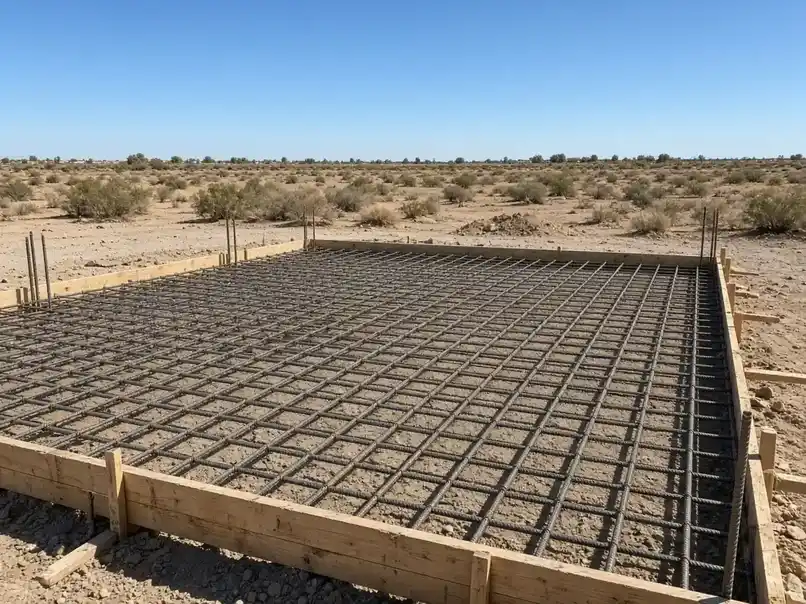
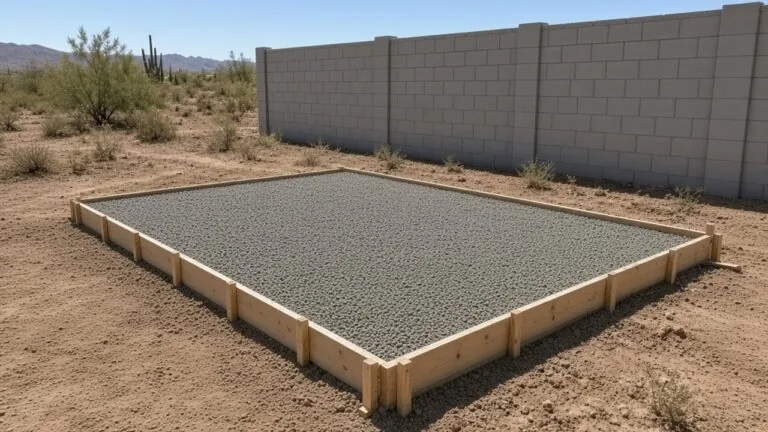
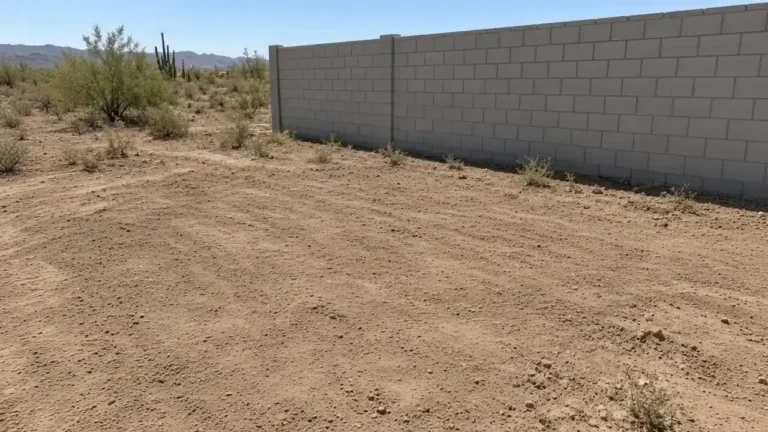
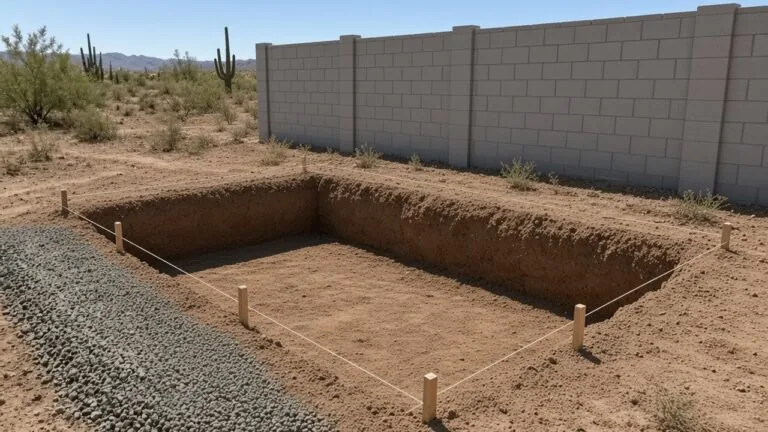
Slab work begins by defining the slab purpose, assessing supporting ground, preparing the base, establishing forms and reinforcement, placing and finishing the concrete, and planning joints and curing.
Concrete Slab Considerations in Phoenix
Soil Conditions
The ground beneath the slab should be evaluated for the project’s requirements. Soil characteristics can affect preparation, drainage, and the performance of the finished concrete.
Heat and Moisture Loss
Hot weather and low humidity can influence concrete placement and curing. Planning should account for actual site and weather conditions rather than relying on a fixed schedule for every project.
Drainage and Finished Elevation
The finished slab and surrounding ground should be planned so that water flows as intended. Drainage requirements depend on the site, nearby structures, and applicable regulations.
Design and Permits
Requirements vary according to the structure and project scope. Before construction, the property owner should confirm whether permits, inspections, engineering, or other approvals are required by the relevant authority.
Intended Outcome
A properly planned and constructed slab can provide a suitable base for its intended use when the design, ground preparation, concrete placement, and curing are appropriate.
Performance depends on site conditions, loads, design details, workmanship, and maintenance. A slab should not be described as suitable for a particular building or structural purpose without confirming that its design meets the relevant requirements.
Project Gallery
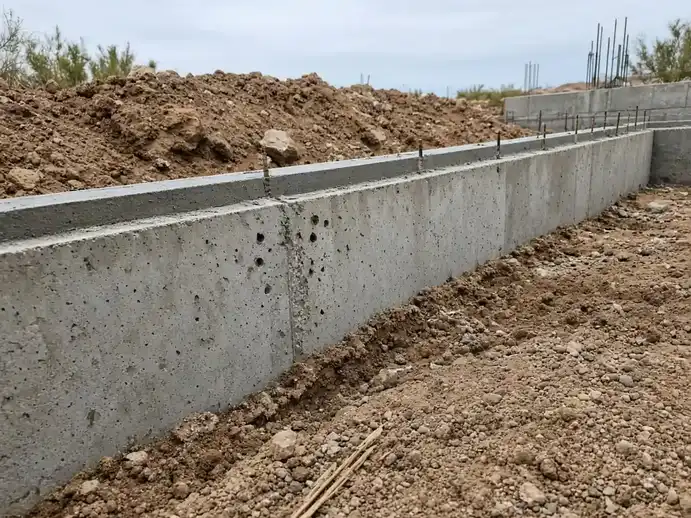
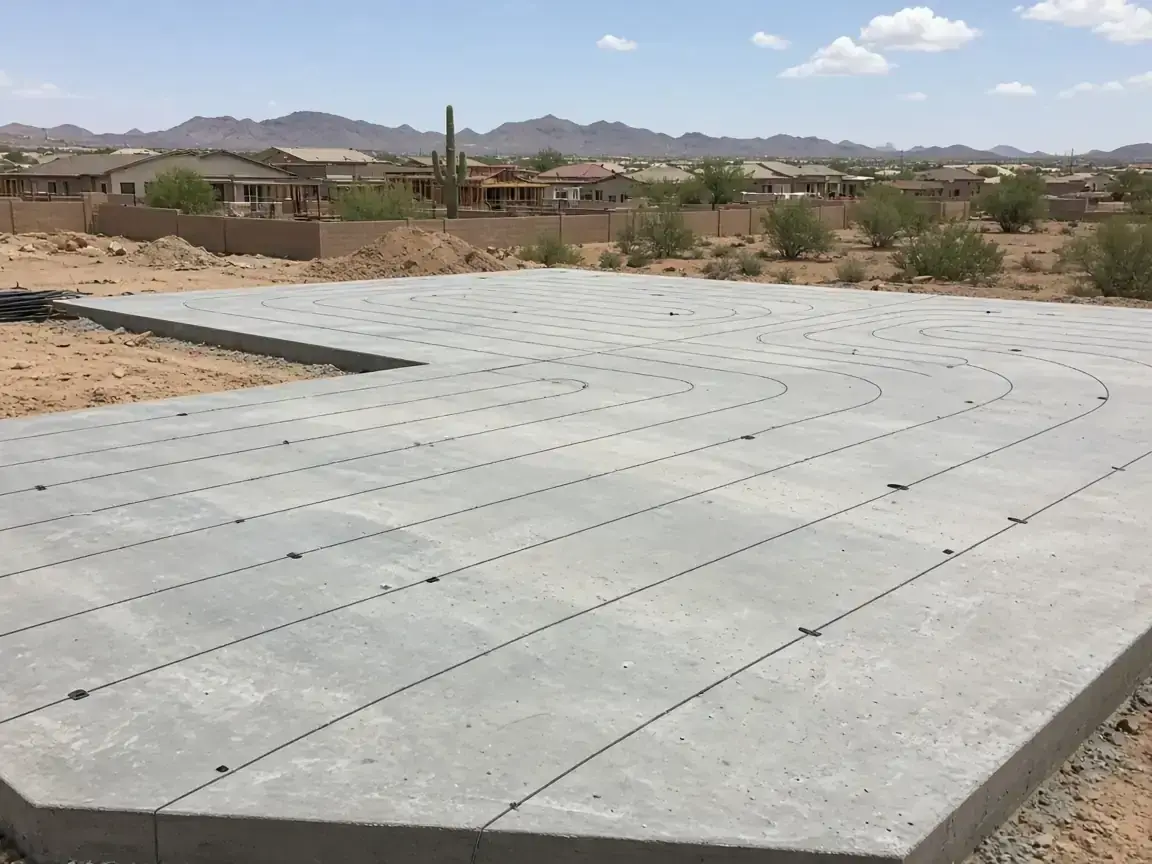
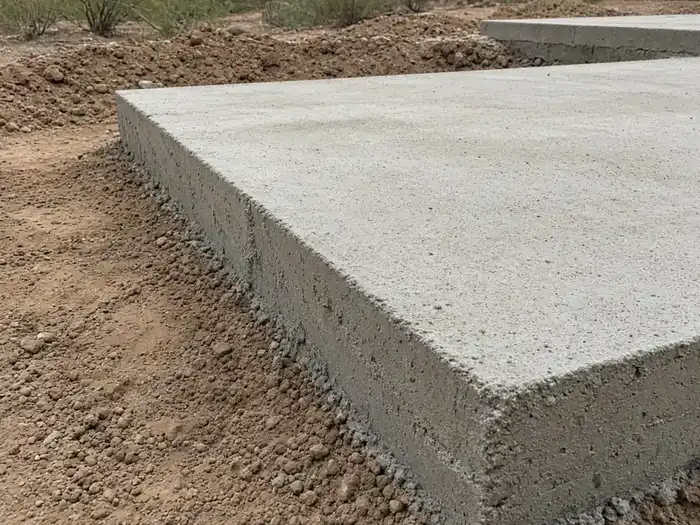
Photographs showing slab preparation, placement, and finished concrete slab work in Phoenix.
What Affects Concrete Slab and Foundation Cost?
Project cost depends on the size, purpose, site conditions, design requirements, and amount of work involved.
Relevant factors may include:
- Slab dimensions and required thickness
- Excavation and removal of unsuitable material
- Base preparation and compaction
- Soil assessment or engineering requirements
- Reinforcement and formwork
- Concrete specifications and finishing
- Site access and delivery logistics
- Drainage provisions
- Required inspections, permits, and curing arrangements
Foundation work may involve additional design and compliance requirements beyond those of a basic slab. An estimate should reflect the actual scope and site conditions.
Basic Slab Planning Estimate
Planning estimate: $6–$12 per sq. ft.
This basic slab range does not automatically include engineered foundations, extensive excavation, reinforcement beyond a typical basic slab, permits, or special ground conditions. Those items are scoped separately when required.
Is a Concrete Slab or Foundation Right for Your Project?
The appropriate slab or foundation depends on what it will support, the site conditions, and the applicable design and regulatory requirements.
A basic slab for an outdoor use should not be treated as interchangeable with a structural foundation. Where a building, significant load, or difficult ground condition is involved, the project may require professional design and approval before work begins.
Defining the intended use and assessing the site are the best starting points.
Discuss Your Concrete Slab Project
Phoenix Concrete Contractors provides concrete services for residential and commercial properties in Phoenix, Arizona.
If you are planning a concrete slab or foundation, discuss the intended use, approximate dimensions, site access, and any known ground or drainage concerns.
Discuss the scope of work and the requirements that need to be established before construction.
Related service: Concrete Slabs & Foundations
Related service: Commercial Concrete
Related service: Concrete Driveways